

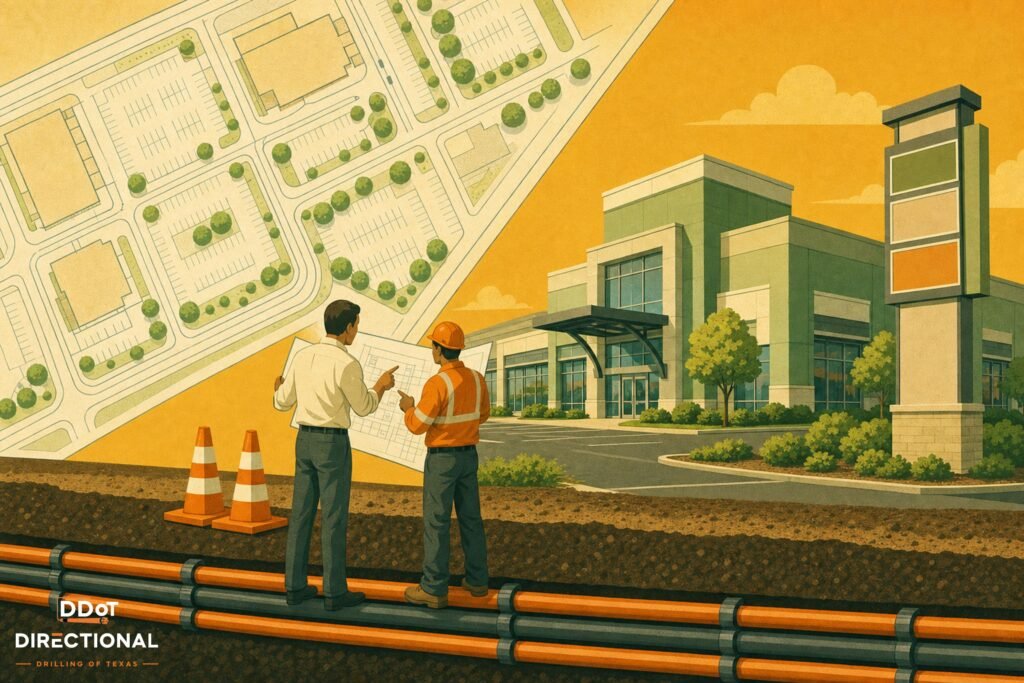
For an underground electrical conduit installation in Texas, architects and their design teams set the foundation by delivering a coordinated drawing and specification package before a contractor mobilizes. Clear, complete documents reduce RFIs, avoid change orders, and allow field crews to install conduit safely and efficiently the first time.
Key items an architect (often with the electrical engineer) should provide include:
- Site plan with underground utility layout
- Conduit routes from service entrances, transformers, and switchgear to panels, equipment, and outbuildings
- Horizontal alignment, access roads, parking, and landscape features that affect trench or bore paths
- Existing utilities and easements so the contractor can coordinate with 811 locates and utility owners
- Underground duct bank and conduit profiles
- Plan and profile drawings that show conduit sizes, quantities, spacing, and configurations (single conduits, multi-duct banks, spare conduits)
- Depth of cover and minimum separations based on NEC 300.5 and local utility requirements for underground raceways
- Details for transitions (e.g., from underground to risers, vaults, manholes, and equipment pads)
- Load, voltage, and service information
- Connected and demand loads for each service, so conduit sizes and quantities are correctly designed
- Voltage levels (low-voltage, medium-voltage) and conductor types to ensure the correct conduit type and spacing for code compliance and heat dissipation
- Coordination with Texas utilities and AHJs
- Utility company design standards and service manuals (Oncor, CenterPoint, local co-ops, etc.) that define conduit materials, minimum sizes, and route approval processes
- Any city or county details (e.g., TxDOT, municipal standards) that govern trench safety, backfill, and restoration in rights-of-way
- Trench safety and civil coordination
- Grading plan and finished surface elevations that inform conduit depth and drainage around duct banks
- Any required trench safety plan and notes aligning with OSHA and Texas design requirements for shoring, shielding, and access
- Specification sections and detail sheets
- Division 26 specifications for underground ducts and raceways that call out acceptable conduit types (e.g., HDPE, Schedule 40/80 PVC), burial depths, warning tape, and pull boxes
- Standard details for encasement, marking, separation from other utilities, and backfill materials, so contractors aren’t guessing in the field
Careful Planning Before Crews Mobilize
Once the architect and electrical engineer have issued a coordinated set of drawings and specs, our preconstruction team reviews the design alongside local Texas code and utility standards. We verify conduit sizes, routes, and burial depths against National Electrical Code requirements and utility company guidelines, then develop a constructible sequence that minimizes disruption to the site.
This planning phase also includes coordination meetings with the general contractor and utility representatives to confirm service points, pad locations, and access so the underground conduit installation aligns with the overall project schedule.
Material Staging for Underground Conduit Work
With drawings finalized and routes approved, we stage materials, so the crew always has conduit and fittings ready at each phase of the work.
HDPE and/or PVC conduit is delivered on reels or in bundles, labeled by size and use (power, telecom, fiber) and staged in a designated laydown area.
Pull boxes, handholes, vaults, warning tape, and backfill materials are organized by phase so trenching or boring operations don’t have to stop while someone searches for parts.
Reel trailers and CTLs are positioned to minimize handling distances and reduce cross-traffic with other trades on the site.
Thoughtful staging supports safer trenching and bore operations and helps keep the site tidy and accessible to other contractors and the public.
Having the Right Equipment on Site
For underground electrical conduit installations like this Houston project, specialized equipment is critical to both safety and efficiency.
Dual-reel HDPE conduit trailers transport and unspool long, continuous runs of conduit for directional drilling and trench installations.
Compact track loaders (CTLs) with pallet forks and conduit-handling attachments move heavy reels and bundles across soft or uneven ground, reducing manual lifting and risk of injury.
Trenchers, HDD rigs, or vibratory plows install conduit at the correct depth and alignment according to the architectural drawings and NEC requirements.
By matching the equipment to the conduit type, soil conditions, and route geometry, we can complete underground work with fewer interruptions, cleaner installations, and less surface restoration.
Minimizing Disruption to the Surrounding Area
Because these projects often run through active campuses, commercial sites, or public rights-of-way, planning and equipment choices are always balanced with traffic, safety, and restoration requirements.
- Preplanned routes and access paths reduce the number of open trenches and keep pedestrian and vehicle paths clear where possible.
- We coordinate work windows with the general contractor and owner to avoid peak traffic times and sensitive operations, especially around streets, driveways, and entrances.
- Backfill, compaction, and surface restoration follow local standards so the site returns to use quickly once conduit is installed and inspected.